

Kitchens Algonquin Highlands #69
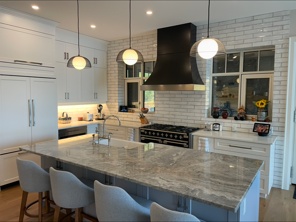
There is something special about a kitchen that is built to be lived in. This custom kitchen in Algonquin Highlands, Ontario brings together bright white cabinetry and a generous island made for cooking, gathering and everything in between.
Palmer’s Woodworking designed, built and installed the cabinetry for this open, light-filled space. White shaker doors run along the walls, and on the left, panelled fronts help the refrigerator blend right into the cabinet run.
The star of the room is the large island, painted in a soft blue-grey and finished with a grey and white veined countertop. There is space along one side for a row of counter stools, so family and friends can gather while the cooking happens, and three glass globe pendant lights hang overhead.
Across the kitchen, a black range hood makes a bold statement against white brick-style tile that runs all the way to the ceiling, with a window on each side to let the daylight in.
Want a closer look? Here is the blue-grey island with its farmhouse sink, along with the range wall and its black hood, both from this same kitchen.
If you are planning a new kitchen in Algonquin Highlands or the surrounding area, Palmer’s Woodworking would love to help bring your ideas to life. Take a look at more of our custom kitchens, or contact us to get started.

