

Kitchens Algonquin Highlands #71
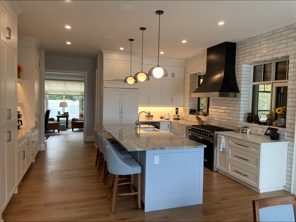
Good kitchen design is all about flow. Looking down the length of the room, this kitchen design in Algonquin Highlands, ON shows how every piece works together, from the cabinetry along the walls to the long island at the centre.
Palmer’s Woodworking built the cabinetry for this bright, open space. Tall white shaker cabinets line the left-hand wall for plenty of storage, while the long blue-grey island runs down the middle with counter stools tucked along one side.
On the far wall, a black range hood rises above the range, set against white brick-style tile and flanked by windows that bring in lots of natural light. Three pendant lights hang over the island, and warm wood floors carry the eye straight through to the living room beyond.
It is a kitchen made for real life, with room to cook, space to sit and an open connection to the rest of the home.
For the full picture, take a look at a wider view of the whole kitchen.
If you are planning a new kitchen in Algonquin Highlands or the surrounding area, Palmer’s Woodworking would love to help bring your ideas to life. Take a look at more of our custom kitchens, or contact us to get started.

